Commercial Interior Design in Hyderabad
Retail, hospitality, healthcare and F&B fit-outs — designed to convert footfall into revenue.
Commercial interiors are a different discipline from residential and office. Every metre of wall and floor must earn its keep — either by driving conversion (retail), speeding table turns (F&B), calming patients (healthcare), or reinforcing a brand story (hospitality). Irra Spaces designs and delivers commercial interiors across Hyderabad with that revenue lens built into every drawing.
We handle everything from a single 400 sq ft café to 25,000 sq ft flagship showrooms, and coordinate with your brand team, franchise HQ or architect so the interior is on brief and on schedule.
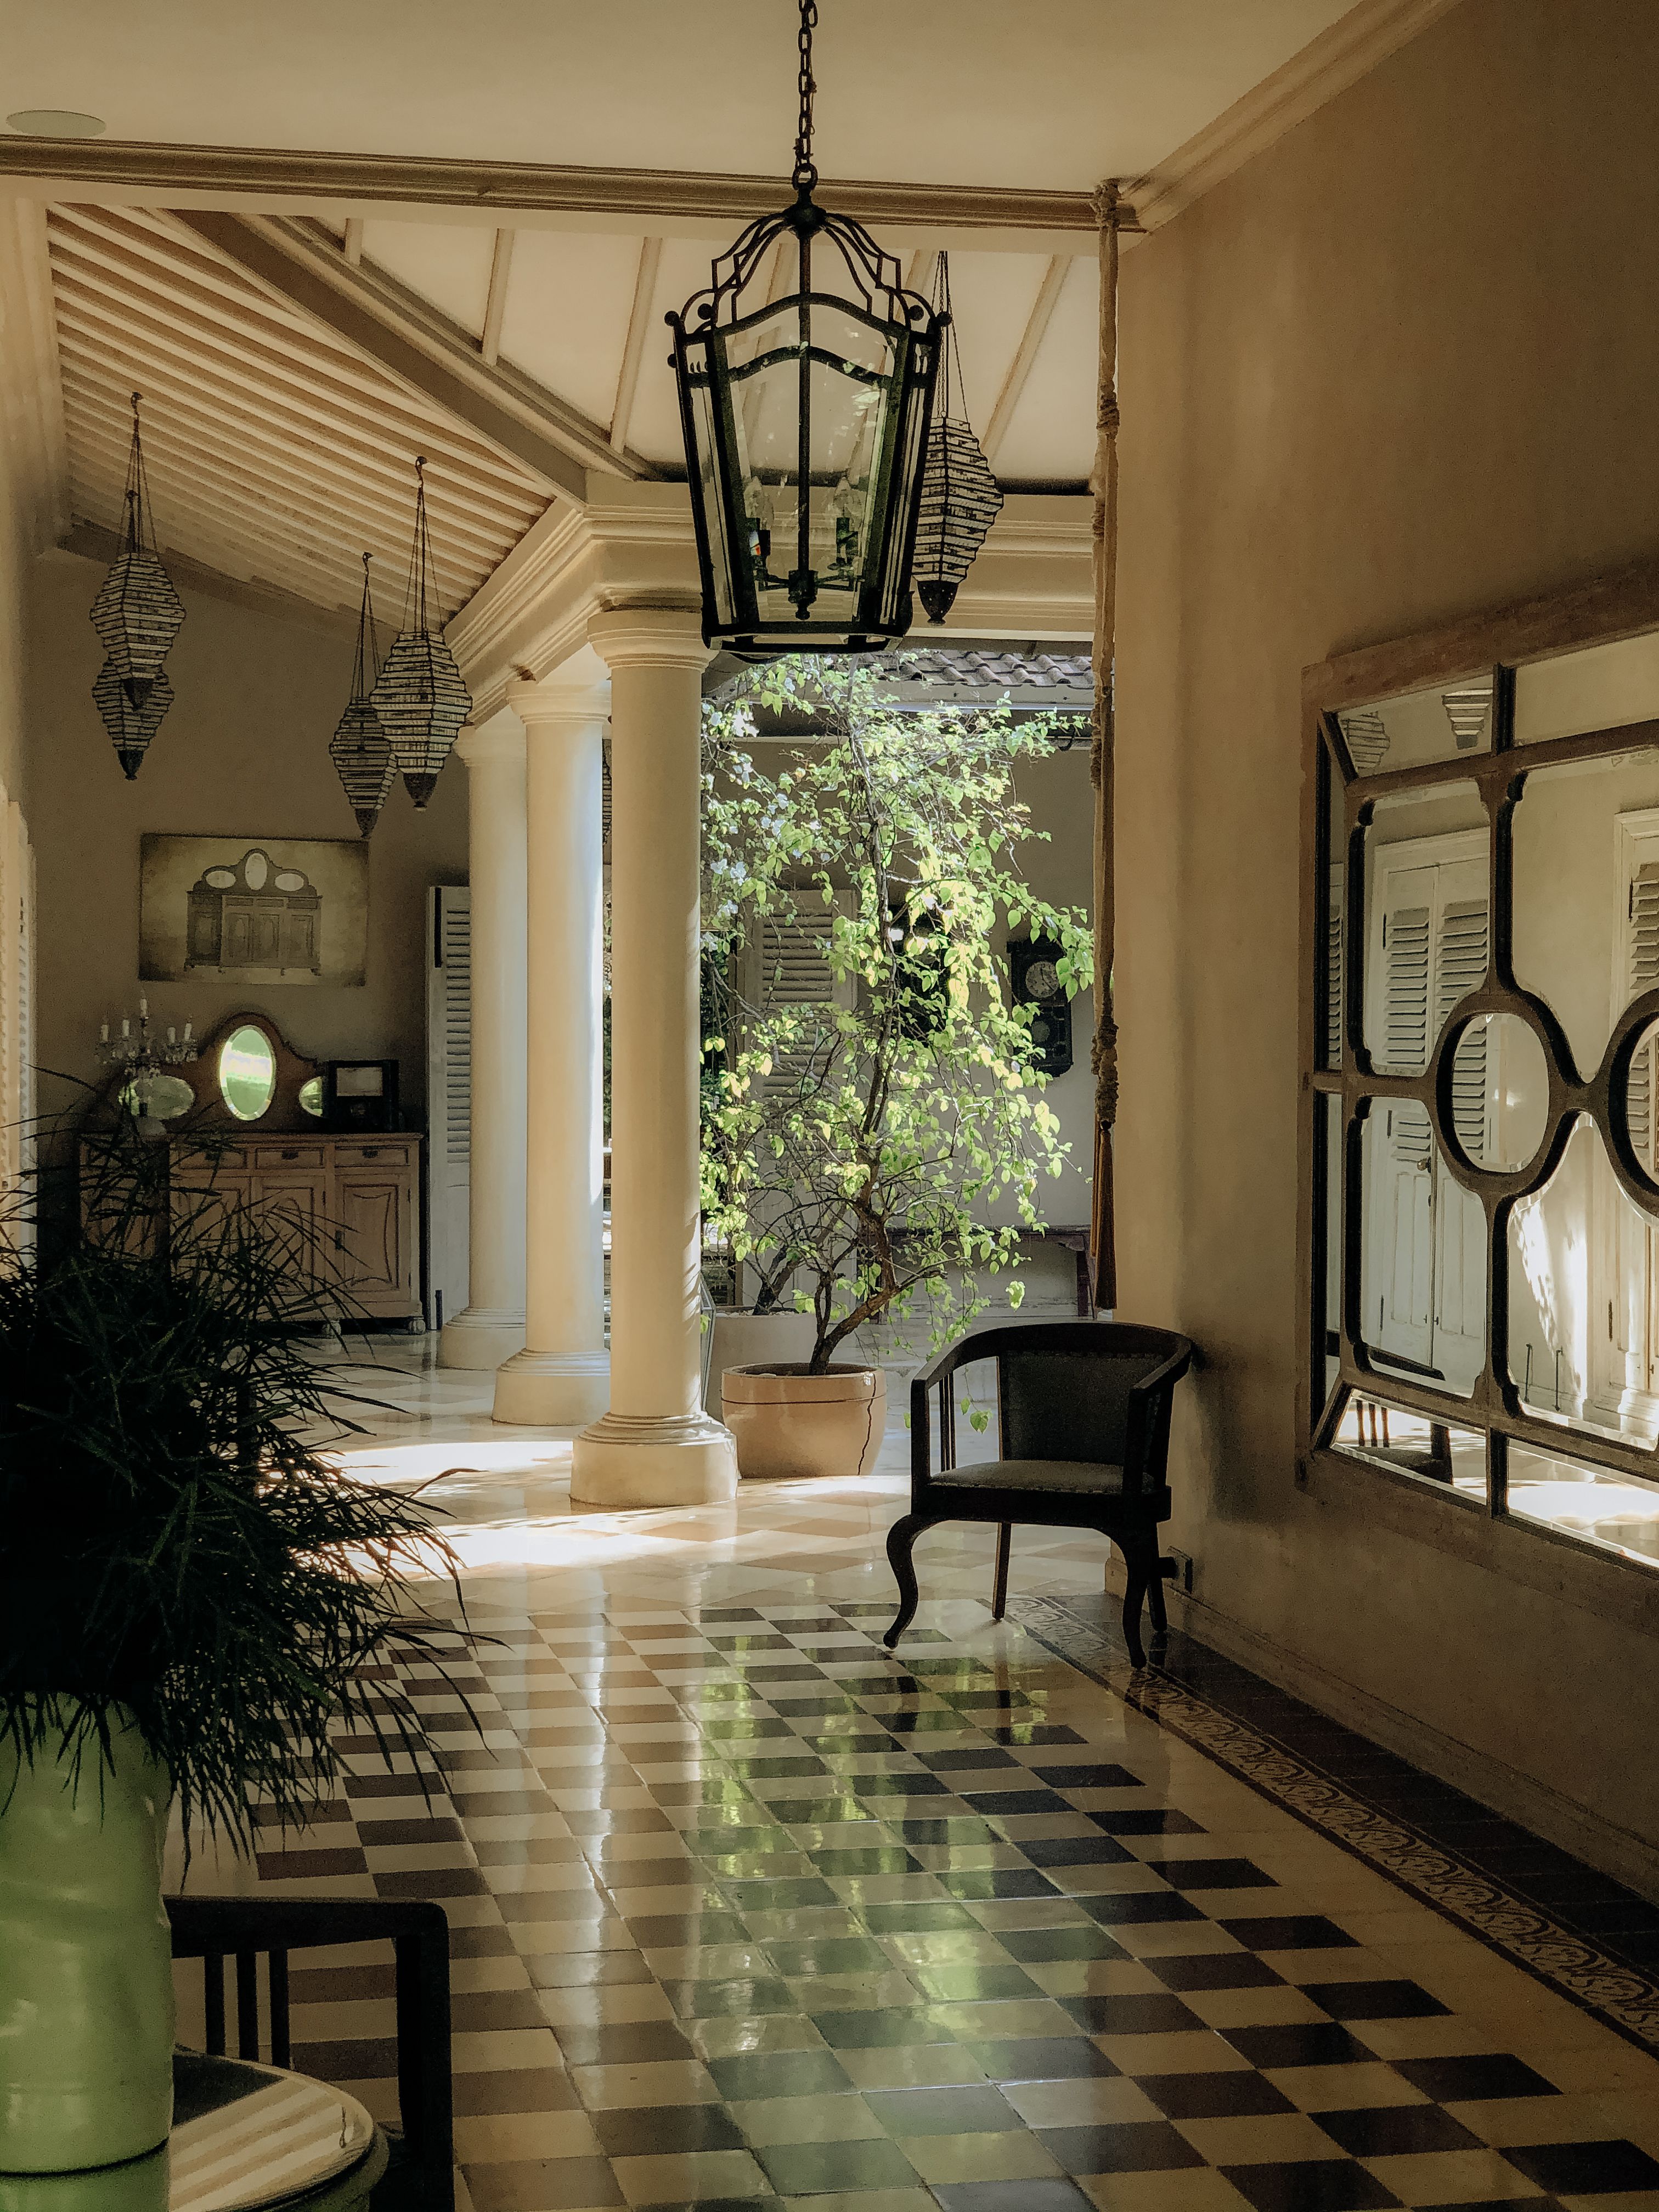
Commercial spaces we design
- Retail stores & flagship showrooms
- Brand experience centres
- Restaurants, cafés & QSR outlets
- Salons, spas & wellness centres
- Clinics, dental practices & polyclinics
- Small hotels & boutique stays
- Educational institutions & training centres
- Automobile showrooms
- Real-estate experience centres
What a commercial fit-out with Irra Spaces includes
- Brand-aligned space planning & customer flow design
- Display units, product shelving, cash counters
- Feature walls, signage & wayfinding
- Front-of-house lighting design (accent, task, ambient)
- Back-of-house — storage, staff rooms, wet areas
- Flooring — vitrified, wooden, epoxy, carpet tiles
- False ceiling with concealed & profile lighting
- Glass facades, sliding doors, automatic entry
- Acoustics for F&B and clinics
- Trial rooms, changing counters, waiting seating
- Furniture — bespoke bar units, POS counters, seating
Our commercial-project execution model
Commercial fit-outs need to open on a specific launch date, so we build the project plan backwards from your soft-launch. Sign-off cycles are compressed by pre-approving material palettes with your brand team.
- 01. Brand brief + audit of existing brand guidelines
- 02. Customer-journey mapping & layout options
- 03. 3D visualisation of hero moments (facade, entry, feature wall)
- 04. Fast-track material & vendor selection
- 05. Compressed 30-90 day execution with dual shifts if needed
- 06. Signage installation & final visual merchandising
- 07. Snag list + soft launch handover
Cost of commercial interiors in Hyderabad
- Retail store / small showroom — ₹1,200 – ₹2,200 / sq ft
- Café / QSR — ₹1,500 – ₹2,800 / sq ft
- Restaurant (mid-scale) — ₹2,000 – ₹3,500 / sq ft
- Clinic / salon — ₹1,600 – ₹2,600 / sq ft
- Flagship showroom — ₹2,500 – ₹4,500 / sq ft
Areas we serve for commercial fit-outs
We deliver commercial fit-outs in Banjara Hills, Jubilee Hills, Gachibowli, Hitech City, Madhapur, Kondapur, Financial District, Kokapet, Manikonda and every high-street commercial zone across Hyderabad.
About commercial interior design in hyderabad
How is commercial interior design different from office design?
Commercial spaces are optimised for customers — footfall paths, dwell zones, hero moments, POS placement, brand storytelling. Office design is optimised for employees — productivity, collaboration, focus. We approach the two very differently, though we deliver both.
Can you work with our franchise or brand guidelines?
Yes. We routinely deliver against franchisor SOPs from brands in F&B, apparel, wellness and automotive. Share the brand book and we'll design within it — no clashes with HQ.
How long does a café or retail store take to fit out?
A 1,200 sq ft café typically takes 35-45 days. A 2,500 sq ft retail store takes 40-55 days. Flagship showrooms (5,000-10,000 sq ft) take 60-90 days.
Do you handle brand signage and visual merchandising?
Yes — from acrylic and metal signage to LED backlit installations, and initial visual merchandising for the first product launch. We coordinate with sign fabricators as a single-window vendor.
Can you renovate a live store overnight?
Yes. Overnight renovation programmes are common for retail chains — we plan the work between 10 pm and 9 am across sequential nights so the store keeps trading during the day.
What about kitchen and back-of-house design for restaurants?
We design front-of-house and coordinate kitchen layout with your kitchen consultant / franchisor. Wet areas, chimney routing, gas lines and grease-trap plumbing are handled as part of civil scope.
Explore more from Irra Spaces
Tell us about your space.
Share a few details and any reference images or floor plans. A senior designer will curate a moodboard and a transparent quote for you within 48 hours.