Office Interior Design in Hyderabad
Productive workspaces that inspire teams and impress clients — engineered for durability, delivered on schedule.
Irra Spaces designs and delivers office interiors across Hyderabad — from bootstrapped startups in Kondapur to 20,000 sq ft IT company floors in Hitech City, Madhapur and the Financial District. Every square foot is planned around how your teams actually work, not around a template picked off a Pinterest board.
We understand that an office fit-out is a race against the lease clock. Our in-house team of designers, PMCs, carpenters, aluminium fabricators and electricians can pack fit-outs into 30 to 90 days depending on scope — with tight vendor coordination that keeps landlord OC clearances on track.
What an office fit-out with Irra Spaces includes
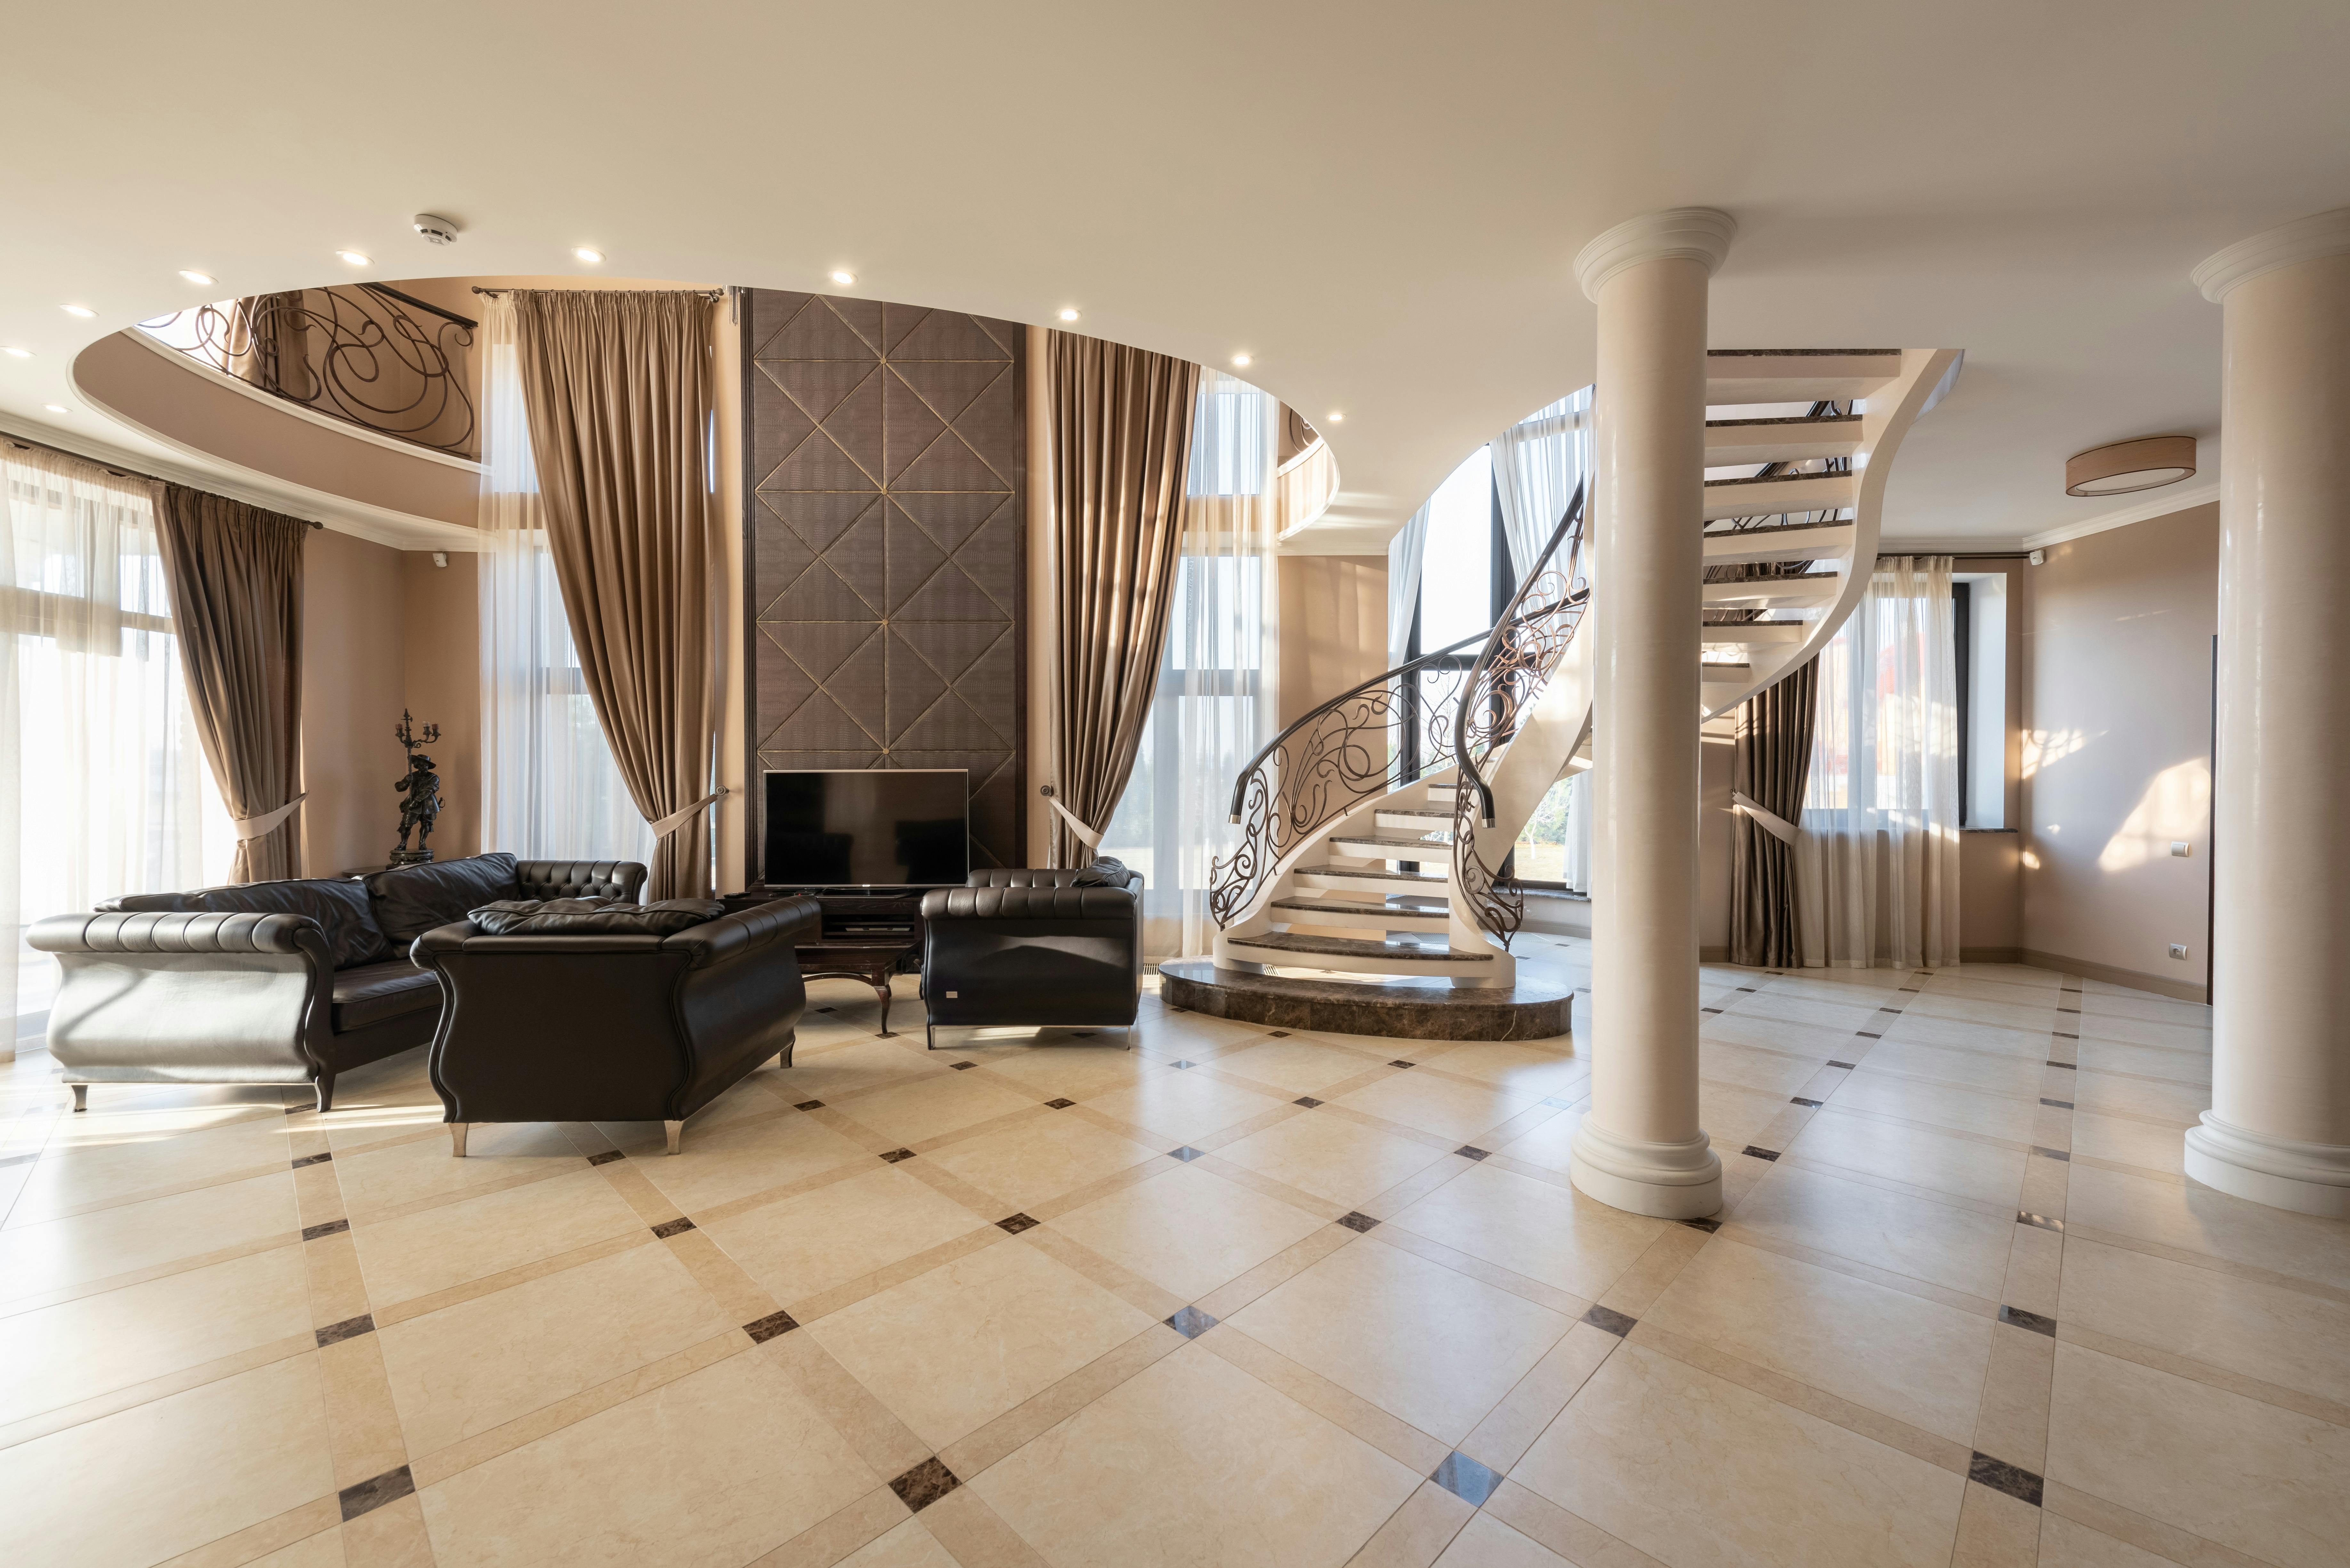
A complete office turnkey typically covers space planning, cabin layouts, workstation counts, meeting-room design, acoustic solutions, network cabling coordination, HVAC coordination, false ceiling, flooring, glass partitions, executive cabins, cafeteria zones and branded reception areas.
- Corporate cabins & executive workstations
- Open workstation grids (linear / cluster / L-shape)
- Manager cabins with soundproof glass
- Meeting rooms & conference rooms
- Reception & branded waiting areas
- Cafeteria & pantry design
- Breakout zones & phone booths
- Acoustic wall panels & carpet tiles
- Aluminium & toughened glass partitions
- Automatic sliding glass doors
- Signage & wayfinding integration
- Grid & gypsum false ceilings
- Raised access flooring for cable management
How we deliver an office fit-out in Hyderabad
Every office project runs on a locked GANTT chart from day zero. Every trade is scheduled to arrive on a specific day, and delays are caught within 24 hours.
- 01. Requirement gathering — headcount, growth plan, culture brief
- 02. Space planning with 3-4 layout options
- 03. 3D walkthroughs of reception, cabins, meeting rooms
- 04. Materials, lighting & branding sign-off
- 05. Coordination with landlord / building for approvals
- 06. Civil, MEP, glass & carpentry execution in parallel
- 07. Furniture procurement & installation
- 08. Snag list, handover & occupancy
Materials, systems & vendors we work with
Office interiors carry a different quality bar than homes — they need to survive daily wear from dozens of people. We use commercial-grade materials from proven vendors and factory-finish everything possible to speed on-site work.
Godrej, Featherlite, Herman Miller and Steelcase workstations. Hettich / Blum hardware. Toughened glass with profile aluminium sections. Kajaria commercial tiles. SPC & carpet-tile flooring. Interface / Godfrey acoustic panels. GEC / Wipro lighting. Everything runs on documented commercial warranties.
Office interior cost per sq ft in Hyderabad
Office fit-outs in Hyderabad typically fall in these ranges — final quote depends on layout density, glass work and MEP scope.
- Basic startup / co-working aesthetic — ₹950 – ₹1,300 / sq ft
- Standard corporate office — ₹1,500 – ₹2,000 / sq ft
- Premium HQ / MNC / tech-company floor — ₹2,200 – ₹3,200 / sq ft
- Luxury client-facing office — ₹3,500 – ₹5,000 / sq ft
Where we build offices across Hyderabad
Most of our office fit-outs happen in Gachibowli, Madhapur, Hitech City, Kondapur, Jubilee Hills, Banjara Hills, Kukatpally, Manikonda, Financial District, Kokapet, Tellapur, Miyapur and Nallagandla. We understand every major commercial building's OC requirements, working-hour restrictions and material-lift protocols — a real time saver during execution.
About office interior design in hyderabad
How much does office interior design cost per sq ft in Hyderabad?
Between ₹950 for a lean startup aesthetic to ₹5,000+ per sq ft for a premium client-facing HQ. Most standard corporate offices land at ₹1,500-₹2,200 per sq ft. Your locked quote is issued after a site visit and layout planning.
How fast can you deliver an office fit-out?
A 5,000 sq ft office typically takes 45-60 days from sign-off. Larger 15,000+ sq ft floors run 75-100 days. If you're chasing a lease deadline, we can front-load carpentry into factory production while civil work happens on site.
Do you handle IT company floors with server rooms and LAN cabling?
Yes. We coordinate with your IT vendor for structured cabling, server-room cooling, UPS placement and cable trays — and integrate access-control, biometric readers and CCTV into the design.
Can you work in occupied offices — floor-by-floor renovation?
Yes. We break the project into after-hour phases, install temporary partitions and dust barriers, and keep noisy work outside business hours so your teams keep working.
What about acoustics for meeting rooms and open-plan floors?
Every meeting room gets soundproof glass and acoustic ceiling tiles. Open floors get carpet tiles, felt or wooden slat panels, and phone-booth pods where needed. Post-installation we can measure NC/STC values on request.
Do you provide furniture procurement as part of the fit-out?
Yes — chairs, workstations, meeting tables, sofas, storage units — all sourced from proven commercial brands. Discounts from bulk procurement are passed through to you in the BOQ.
Explore more from Irra Spaces
Tell us about your space.
Share a few details and any reference images or floor plans. A senior designer will curate a moodboard and a transparent quote for you within 48 hours.